Our Projects
At Emergent Development, we are committed to creating impactful, sustainable growth through a wide-ranging portfolio of real estate projects. Our work spans underutilized retail centers, overlooked subdivisions, and other underperforming properties that have untapped potential. By identifying opportunities others may miss, we breathe new life into these areas—transforming them into thriving, community-centered developments. Each project reflects our belief that thoughtful design, strategic investment, and a deep understanding of local needs can turn even the most modest spaces into valuable, vibrant assets for the communities they serve.
Retail
Enterprise Rent-A-Car – Clovis, NM
When Enterprise Rent-A-Car sought to establish a new presence in Clovis, New Mexico, they turned to us for a turnkey solution that aligned with their operational needs and long-term growth strategy. After a thorough site search and evaluation, we secured a well-located property at 2101 N Main Street, offering high visibility and ease of access for both customers and fleet operations.
The existing structure on the site was retrofitted and upgraded to meet Enterprise’s specific requirements, including dedicated office space, customer service areas, and functional layout modifications to support efficient vehicle processing. The site improvements also included enhancements to the parking and circulation layout, ensuring the facility could accommodate a steady flow of rental vehicles and customer traffic.
The project was completed under a long-term, multi-year lease agreement, providing Enterprise with a stable and strategic location to serve the Clovis community. This successful development reinforced our ongoing relationship with Enterprise and demonstrated our ability to adapt existing real estate assets to meet national tenant standards while contributing to local commercial activity.
Enterprise Rent-A-Car – Albuquerque, NM
When Enterprise Rent-A-Car sought to expand its operations in Albuquerque, we delivered a tailored real estate solution that aligned precisely with their operational and logistical needs. After a comprehensive site selection process, we secured a prime location at 3500 Coors Blvd NW, strategically positioned with the appropriate zoning, demographics, and land area to support Enterprise’s multifaceted business model.
The site was formerly a used car facility, featuring an existing office structure that we transformed and expanded to meet Enterprise’s updated specifications. The renovated building now includes modern office and customer service spaces designed to accommodate high customer volume and operational efficiency.
In addition to the building upgrades, we redesigned and improved the site’s infrastructure to support Enterprise’s full range of services. This included the creation of a functional vehicle circulation plan, ample parking for rental and employee vehicles, and dedicated areas for washing, servicing, and staging vehicles—including large moving trucks and commercial vans.
The result was a purpose-built facility that exceeded expectations. Enterprise signed a long-term lease agreement and noted that this location was not only one of the best in their regional portfolio but also the first of its kind in New Mexico—a model for future developments. The project is a testament to our ability to deliver custom commercial solutions that align with national tenant requirements and add long-term value to the local commercial landscape.
Sun Valley Commercial Center
Sun Valley Commercial Center is a strategically positioned commercial development located in a growing corridor of southwest Albuquerque. This project is designed to serve both the immediate residential community and the broader Westside area by providing essential retail, service, and professional space in a modern and accessible setting.
Situated along a high-traffic thoroughfare, the center benefits from excellent visibility and convenient access. The site plan includes multiple pad-ready parcels and flexible retail spaces, ideal for national and local tenants seeking long-term growth in an underserved market. The design incorporates ample parking, pedestrian-friendly walkways, and modern infrastructure that meets today’s commercial standards.
Sun Valley Commercial Center is being developed with a focus on enhancing the economic vitality of the region. The project complements surrounding residential growth and is expected to become a cornerstone of community convenience and commercial opportunity. The development team is actively engaging with tenants and stakeholders to ensure the center meets the evolving needs of the neighborhood.
This dynamic commercial hub is poised to attract a diverse mix of businesses, from quick-service restaurants and healthcare providers to neighborhood retail and office users. With its forward-thinking design and community-first approach, Sun Valley Commercial Center will be a catalyst for sustained economic development on Albuquerque’s Westside.
Restaurants
Jack-in-the-Box
Our collaboration with Jack-in-the-Box was focused on delivering a turnkey solution for their new Albuquerque location at 10100 Central Avenue. From initial planning through final approvals, we provided comprehensive support to ensure a seamless development process.
We delivered a fully prepared finished site pad, tailored to meet Jack-in-the-Box’s corporate site specifications and operational standards. Our team also guided the client through the entitlement and permitting process, working closely with municipal agencies to secure all necessary approvals and ensure compliance with local zoning and development regulations.
The project culminated in the execution of a long-term land lease, establishing a strong foundation for Jack-in-the-Box’s successful entry into the corridor. This project reflects our ability to facilitate national tenant expansion by providing ready-to-build solutions that streamline development timelines and reduce upfront challenges.
Taco Cabana
Our partnership with Taco Cabana was instrumental in bringing their vibrant and fast-casual dining experience to 10210 Central Avenue in Albuquerque. From site preparation to municipal approvals, we delivered a turnkey development solution tailored to meet the brand’s specific site and operational requirements.
We provided Taco Cabana with a fully developed site pad, carefully prepared to align with their building footprint, utility needs, and traffic flow considerations. In addition to site delivery, we managed the entitlement and permitting process, securing all necessary approvals from city planning and regulatory agencies to ensure a smooth and efficient project timeline.
The development was finalized under a long-term land lease, providing Taco Cabana with a stable, high-visibility location in one of Albuquerque’s key commercial corridors. This project reflects our ability to deliver customized retail solutions for national tenants and reinforces our commitment to growing the local commercial landscape through well-executed, high-quality developments.
Multifamily
Soluna West Apartments — Modern Living in West Albuquerque


Soluna West Apartments is a thoughtfully designed 185-unit multifamily community located at 8202 Sunset Gardens SW in Albuquerque, New Mexico. Having successfully completed the entitlement process, we broke ground on June 10th, 2026. Construction is planned in three strategic phases, with an anticipated completion within 20 months, and leasing slated to begin in early 2027.
Designed with a premium living experience in mind, Soluna West will offer a range of stylish residences, including studio, one-bedroom, and two-bedroom, two-bathroom apartment homes. Each unit is meticulously crafted to balance comfort and modern functionality, ensuring every resident enjoys a thoughtful layout and high-quality finishes.
Residences Tailored to Your Lifestyle
- Studio Apartments
Perfect for young professionals or those seeking a minimalist, efficient living space, these studios offer open-concept layouts with modern design and smart storage solutions.
- Luxury One-Bedroom Apartments
Ideal for professionals and couples, these elegant one-bedroom units provide a perfect balance of style, efficiency, and comfort.
- Two-Bedroom, Two-Bath Apartments
Offering generous space and versatility, these two-bedroom, two-bath residences are ideal for families, roommates, or anyone needing extra space. Thoughtfully designed, they combine open living areas with private retreats.
Community Amenities Elevating Your Everyday
- Modern Clubhouse
Residents will enjoy a contemporary clubhouse designed for relaxation and social connection, complete with stylish lounges and gathering spaces.
- Resort-Style Swimming Pool
A centerpiece of the community, the pool area invites residents to unwind in a resort-inspired environment.
- Fully Equipped Fitness Center
Stay active and healthy with access to a state-of-the-art fitness center, equipped to support your wellness goals.
- Flexible Workspaces
Recognizing the demand for remote work, Soluna West includes a dedicated business center and conference room, providing a professional environment within steps of home.
- EV Charging Stations
Keeping pace with the future of transportation, EV charging stations will be available, ensuring residents are ready for sustainable mobility.
- Prime West Albuquerque Location
Nestled in a vibrant part of the city, Soluna West offers easy access to both I-25 and I-40, providing convenient connections to downtown Albuquerque, the Sunport, and beyond.
- Proximity to Top Schools
Families will appreciate the community’s close proximity to West Mesa High School and Atrisco Heritage High School, both offering excellent educational opportunities.
A Community Designed for Lasting Value
Soluna West Apartments is more than a place to live—it’s a place to thrive. By combining diverse residential options, resort-style amenities, and a strategic location, Soluna West is poised to offer a vibrant, well-connected community that enriches Albuquerque’s West Side.
When complete, Soluna West will set a new benchmark for premium rental living, offering residents an unmatched combination of comfort, convenience, and long-term value.
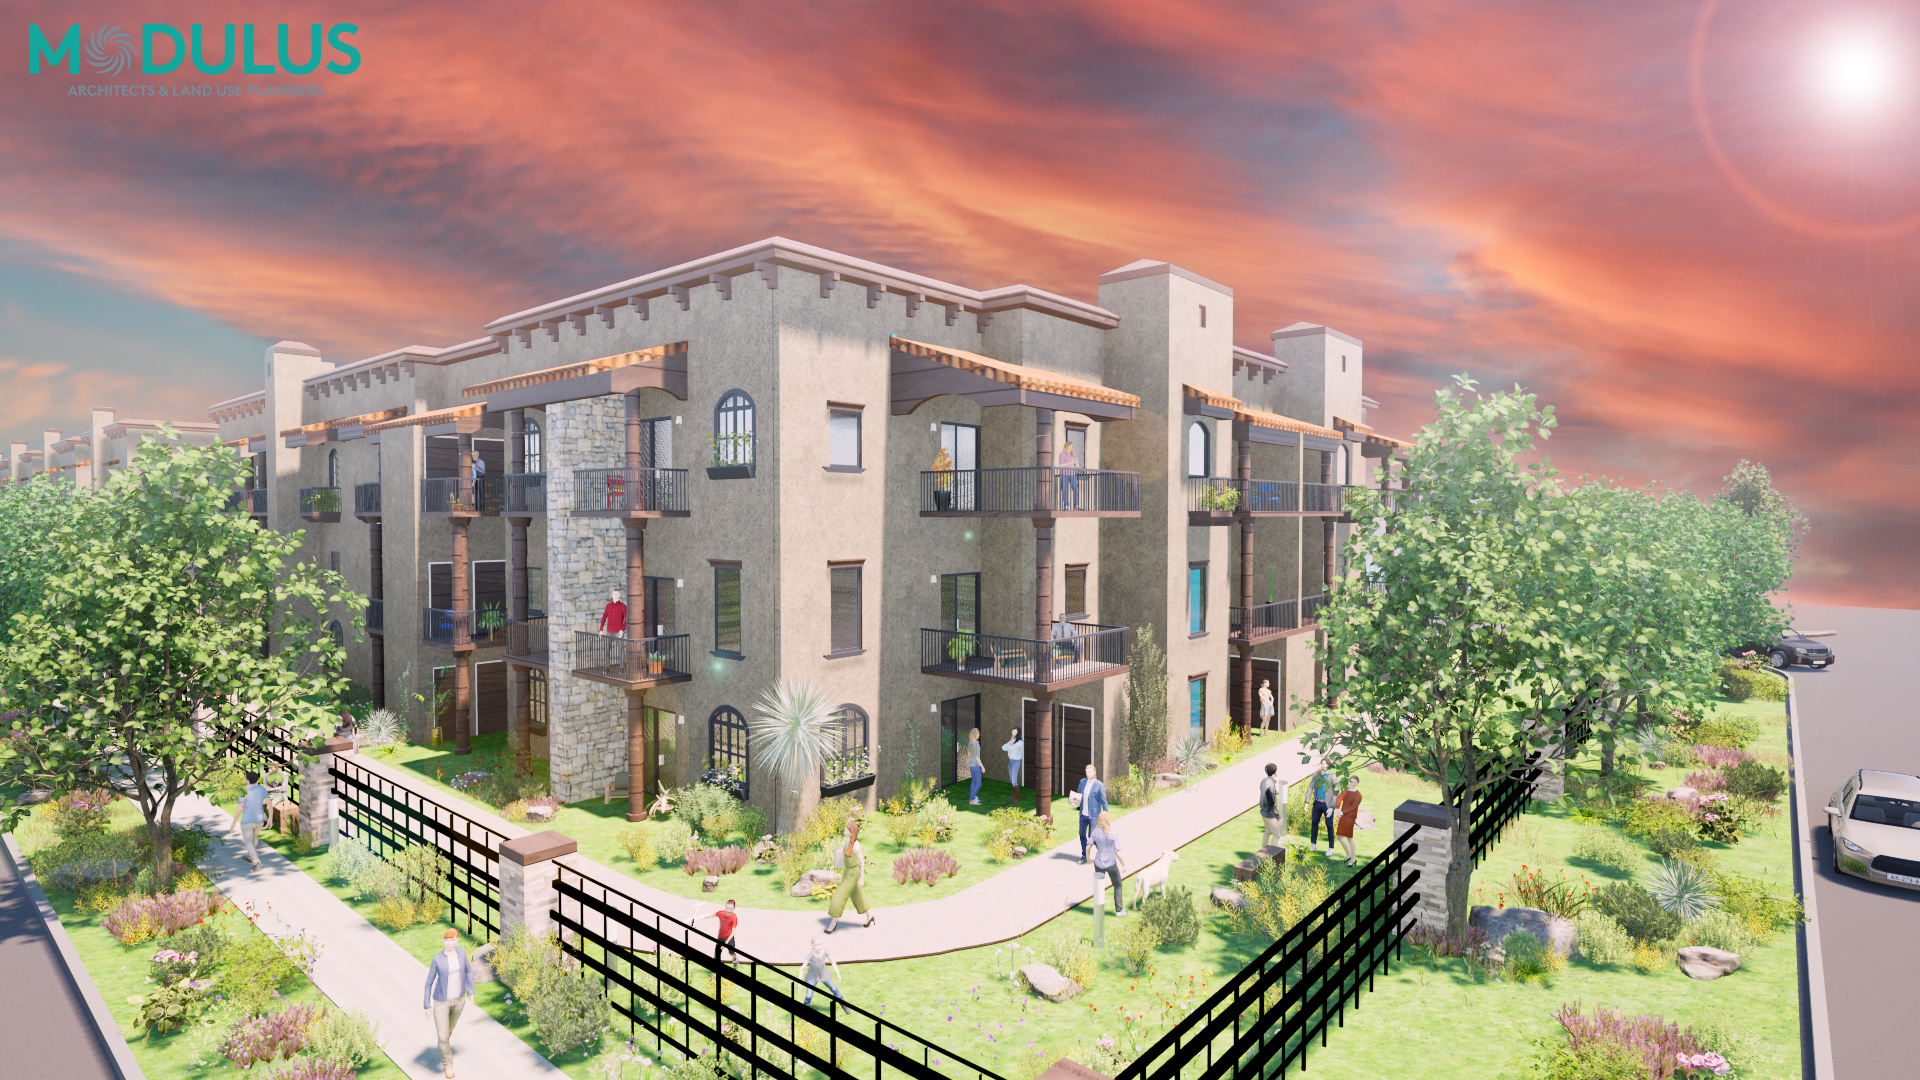
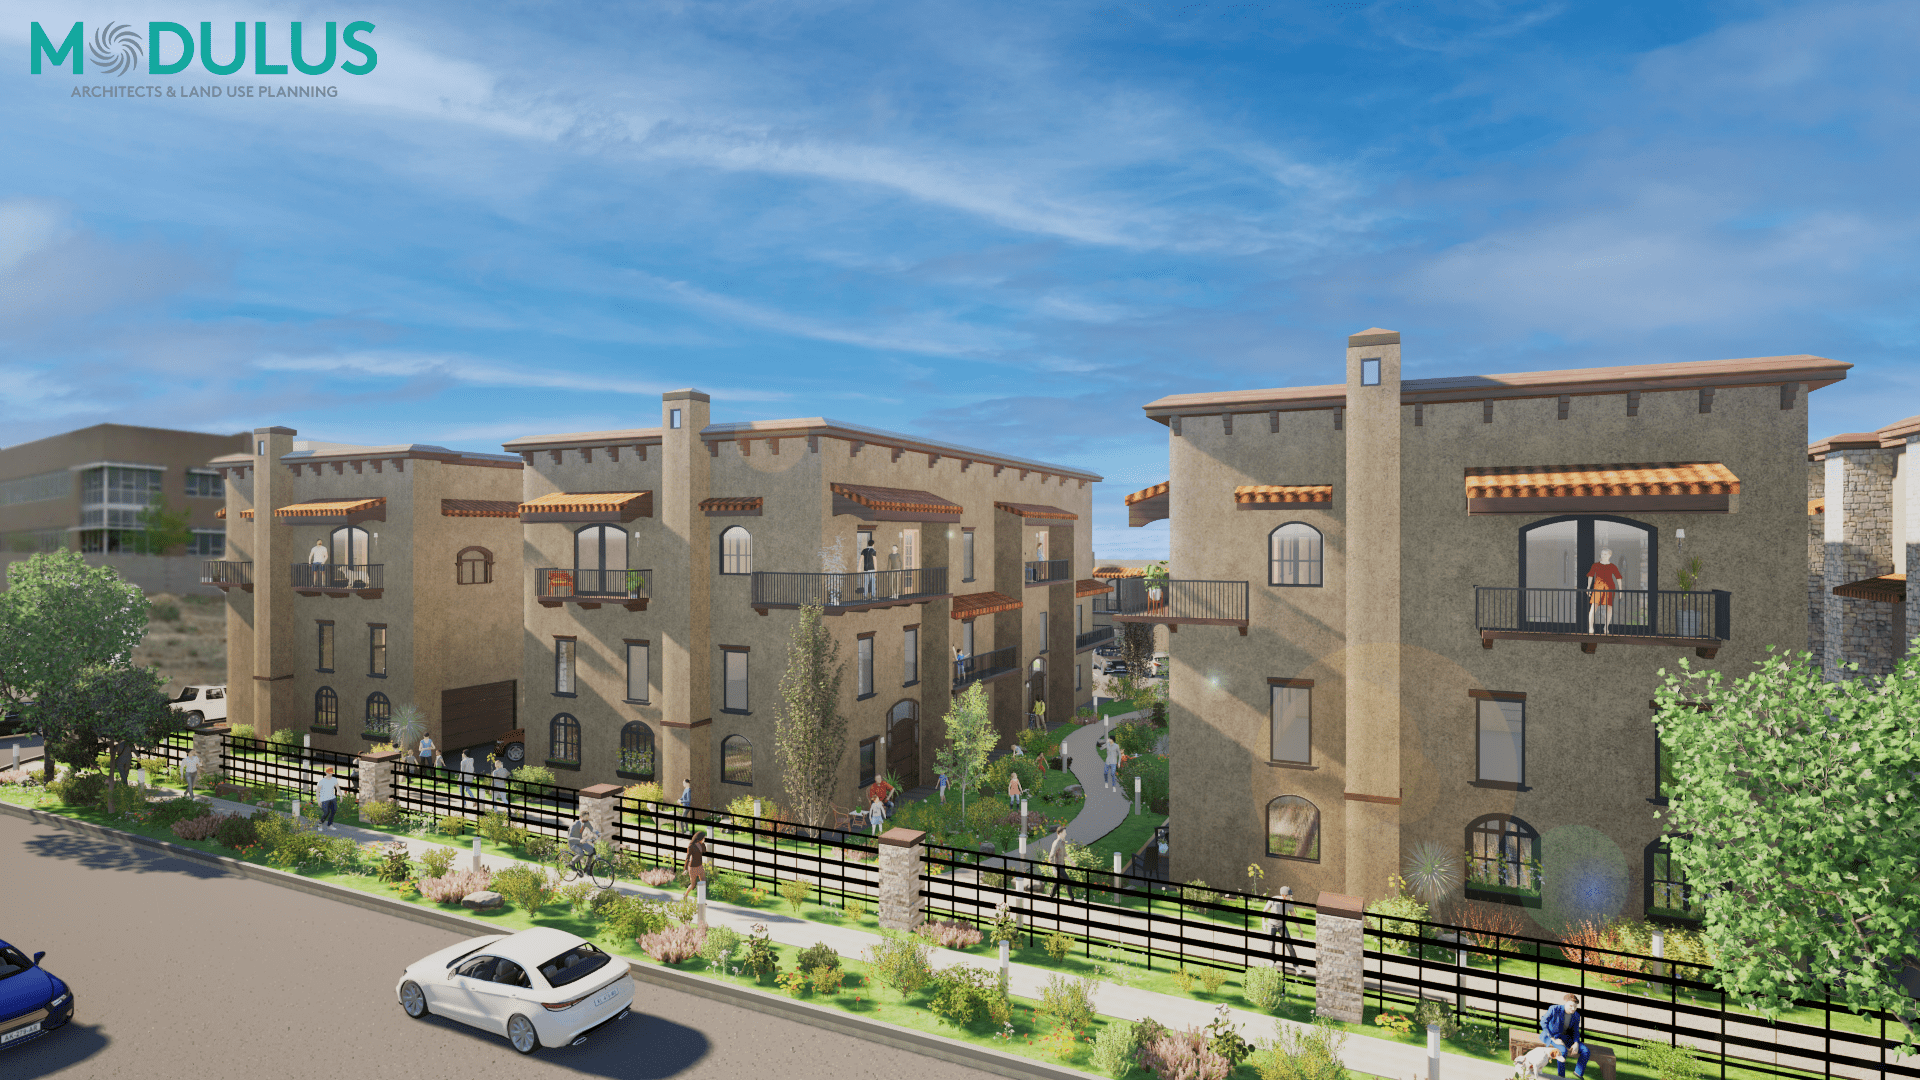
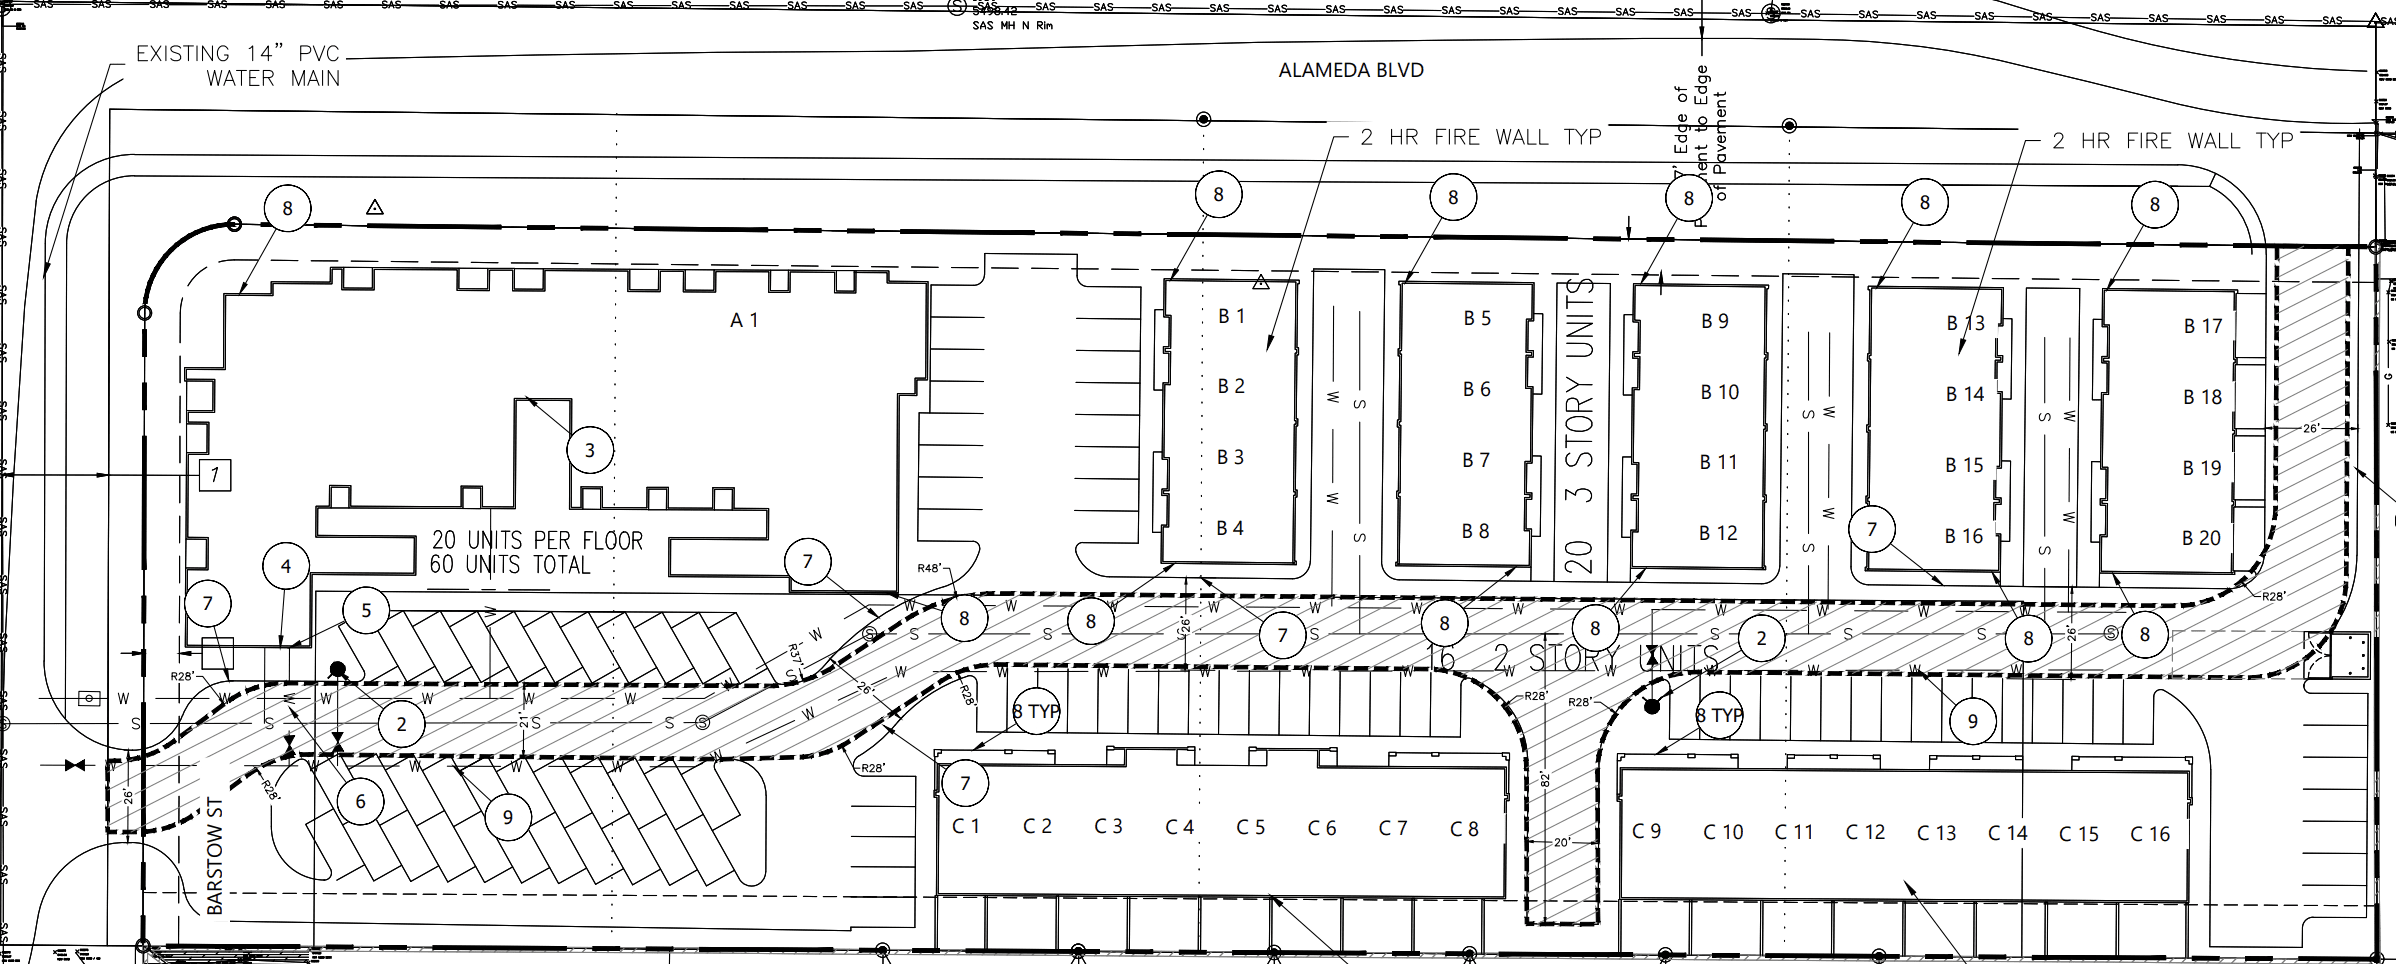
Casa Marabella — Where Lifestyle Meets Convenience
Casa Marabella is currently progressing through the City of Albuquerque entitlement process and is poised to become one of Albuquerque's premier luxury rental communities. Thoughtfully designed to blend comfort, convenience, and community, Casa Marabella offers a holistic approach to modern living, with a variety of high-quality residences tailored to meet the needs of today's renters.
Whether you're a young professional, a growing family, or someone seeking an elevated lifestyle in one of Albuquerque's most desirable neighborhoods, Casa Marabella delivers a living experience that combines exceptional design with everyday convenience.
Residences Designed for Every Lifestyle
- Spacious Three-Bedroom Townhomes with Attached Garages
These expansive townhomes provide the space, privacy, and functionality families desire. Featuring attached garages, modern finishes, and thoughtfully designed floor plans, they offer the feel of a single-family home with the convenience of rental living.
- Luxury One-Bedroom Apartments
Ideal for professionals, couples, or those seeking a refined living space, these sophisticated one-bedroom apartments offer sleek designs, premium finishes, and efficient layouts.
- Luxury Two-Bedroom Apartments
Offering even more space and versatility, our two-bedroom apartments are perfect for those who desire an extra bedroom, a home office, or simply more room to spread out. These residences combine contemporary aesthetics with practical functionality.
- Contemporary Two-Bedroom, Two-Story Residences
These thoughtfully designed two-story homes provide a perfect balance of separation and open living. Spanning two levels, they are ideal for those who seek modern elegance and functional design.
Community Amenities That Enhance Everyday Living
- Pet-Friendly Living
Casa Marabella recognizes that pets are part of the family. Dedicated dog wash and exercise stations make it easy for residents to care for and enjoy their four-legged companions.
- Exceptional Educational Opportunities
Located less than one-quarter mile from La Cueva High School, one of New Mexico's highest-performing public high schools, the community offers convenient access to top-tier education.
- Prime Northeast Heights Location
Situated near the intersection of Alameda Boulevard and Barstow Street in Albuquerque’s desirable Far Northeast Heights, Casa Marabella places residents close to major employment centers, shopping destinations, restaurants, parks, and recreational opportunities.
- Safe and Established Neighborhood
Residents will enjoy the comfort and peace of mind that comes from living in one of Albuquerque’s most established and sought-after residential areas.
- Convenient Access Throughout Albuquerque
With easy access to major transportation corridors, residents can quickly reach Downtown Albuquerque, the I-25 corridor, Albuquerque International Sunport, and many of the city's leading retail and entertainment destinations.
A Community Designed for Modern Living
Casa Marabella is more than a place to live—it's a place to thrive. By combining attractive residential options, desirable amenities, an exceptional location, and thoughtful community planning, Casa Marabella is designed to deliver a superior rental experience for residents seeking the best of Albuquerque living.
When completed, Casa Marabella will represent a new standard of rental housing in Albuquerque, where quality, convenience, and lifestyle come together to create an exceptional place to call home.
Single Family
Valhalla Estates
Nestled at the intersection of Valhalla Drive and 86th Street SW in Albuquerque, New Mexico, Valhalla Estates is a thoughtfully planned 99-unit single-family residential community. Specifically designed to serve lower-income individuals and families, this development blends affordability with lasting value through innovative construction techniques and thoughtful site planning.
Each home in Valhalla Estates is constructed using HUD Code manufactured housing and enhanced with site-built features, including a hinged roof system that allows for a visually appealing 4.5/12 roof pitch. This advanced design not only elevates the aesthetic of the homes but also enables the on-site construction of a full 20’ x 20’ garage, offering practical space for vehicles or storage.
Homes are installed on permanent foundation systems, ensuring long-term stability and qualifying the units for HUD and FHA financing programs. This foundational approach enhances the permanence of each residence, allowing homeowners to build equity and establish roots in a growing neighborhood.
The project was spearheaded and completed by Jim Gifford, who successfully secured financing for all 99 homeowners—ensuring that each family had the opportunity to access affordable, high-quality housing in a community-oriented environment.
Our Gallery of Work


